
Jalandhar Heights II, III and IV compared: which AGI apartment suits your family?
By Manav Narula · 5 October 2026
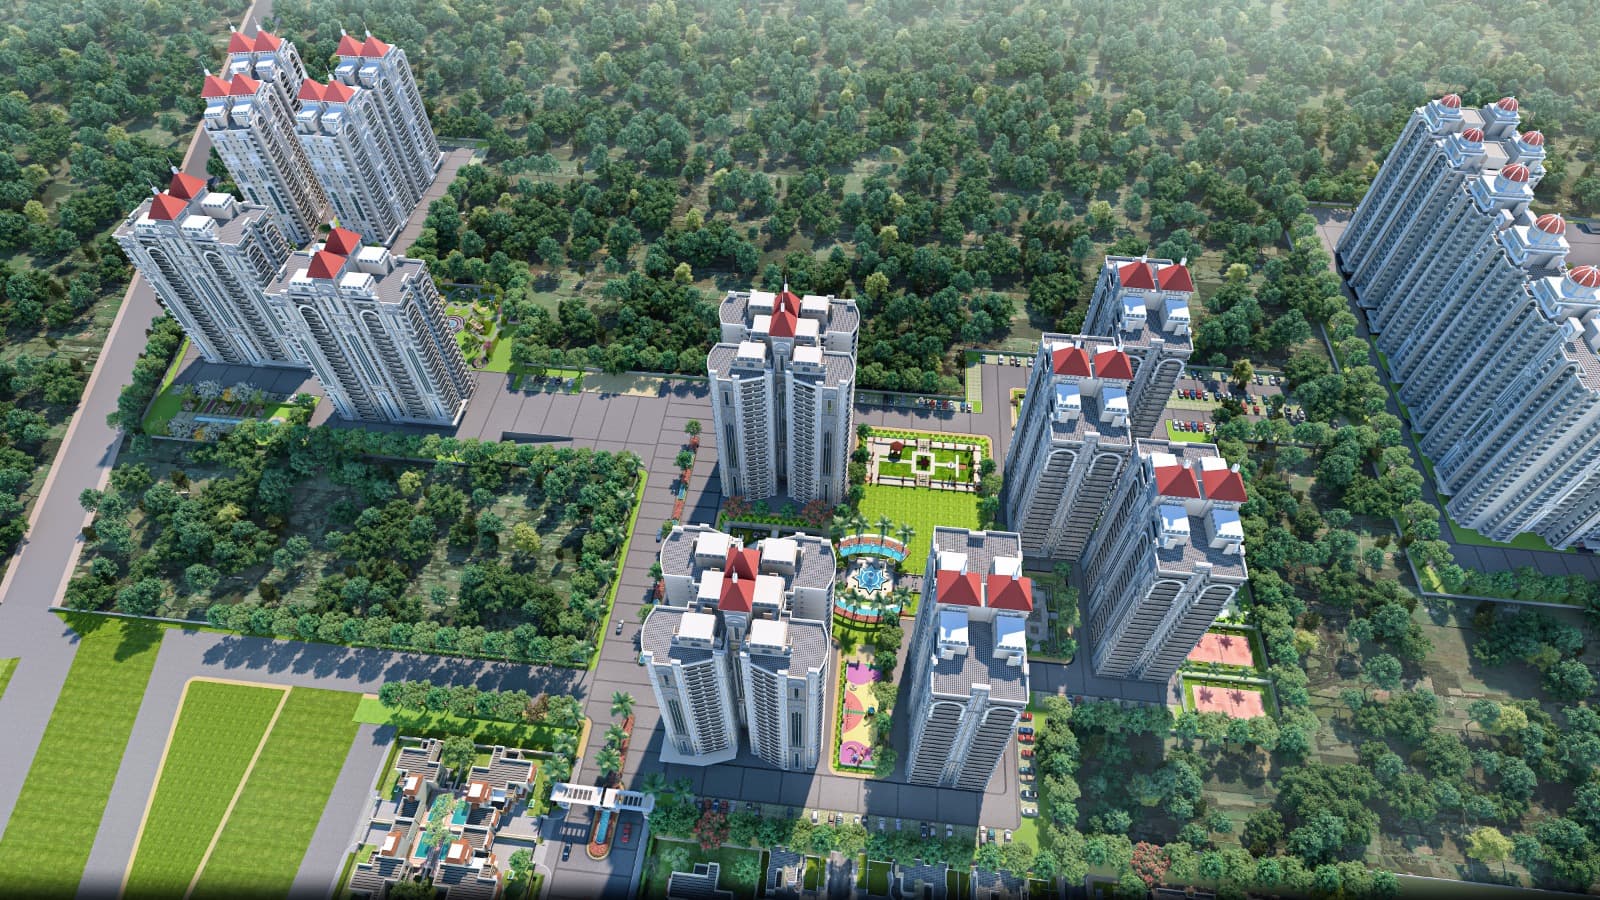
Jalandhar Heights is AGI Infra Limited's largest township in the city, and it is now three separate projects at very different sizes. Buyers often ask us which phase is "better". The honest answer is that they are built for different families, so the right question is which one fits yours.
This guide compares the three phases we list: Jalandhar Heights II, III and IV. All sizes below are from the developer's own floor plans.
The short version
- Jalandhar Heights II: the widest choice and the most compact homes, from a 1,330 sq. ft. 2 BHK to 2,400 sq. ft. 4 BHKs, plus 4+1 BHK residences at the Iconic Tower and penthouses.
- Jalandhar Heights III: mid-to-large homes, a 1,720 sq. ft. 3 BHK, a 2,800 sq. ft. 4 BHK and 4,200 sq. ft. duplexes, built with Mivan technology.
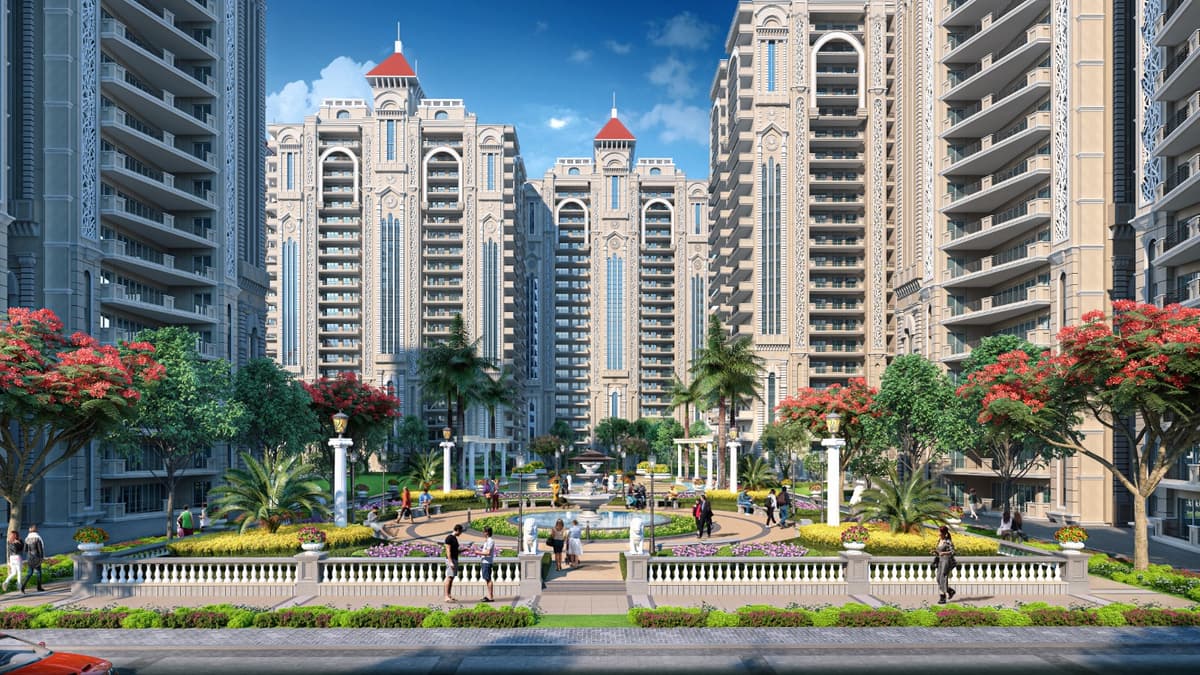
- Jalandhar Heights IV: the largest and most premium, from a 1,800 sq. ft. 3 BHK up to a 3,600 sq. ft. 5+1 BHK, with 83% open area.
Jalandhar Heights II: the most choice
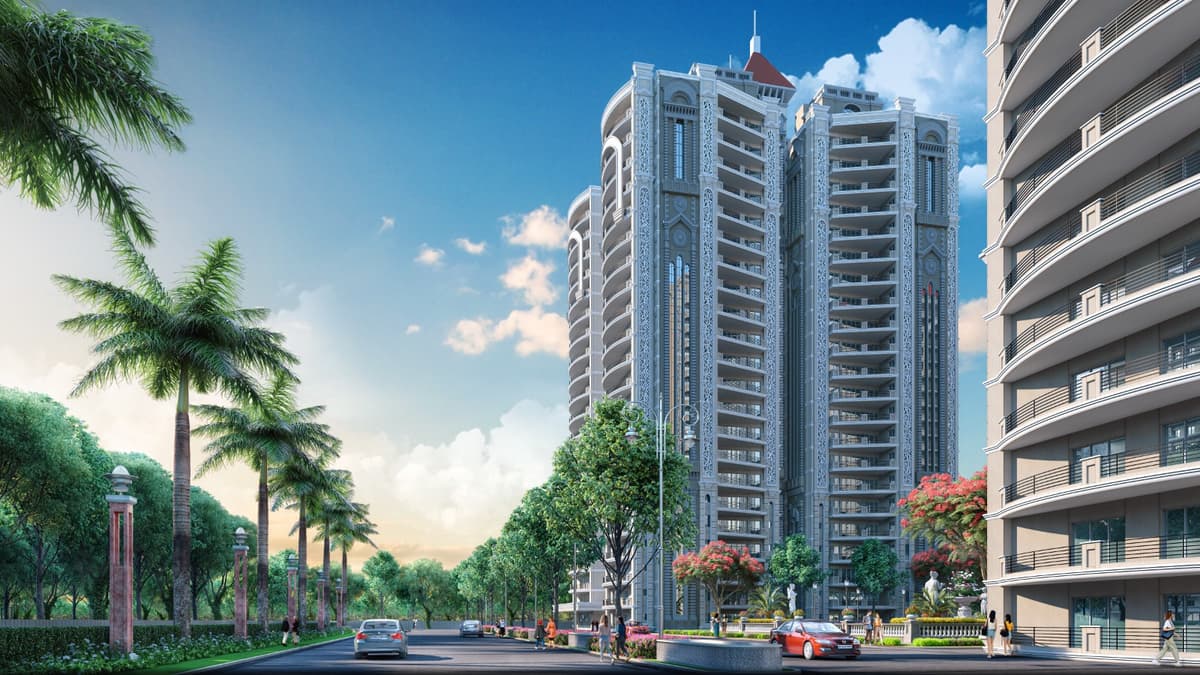
Jalandhar Heights II suits first-time buyers and families moving up from a 2 BHK, because it covers the widest range of sizes in one community.
- 2 BHK, 1,330 sq. ft., Blocks D, E and F
- 3 BHK, 1,600 sq. ft., Blocks A, B, C, L, M and N
- 4 BHK, 2,400 sq. ft., Blocks G, H, I, J and K
- 4 BHK, 2,150 sq. ft., Blocks O, P and Q
- 4+1 BHK residences at the Iconic Tower, and penthouses outside Blocks A to F
The project is planned with 76% open area. Everyday conveniences are inside the complex: banks, laundry and convenience stores, a clubhouse with a restaurant, banquet hall, gym and swimming pool, squash, basketball and badminton courts, and on-campus healthcare with a doctor. A five-screen multiplex and a shopping mall are within walking distance.
Jalandhar Heights III: larger homes and duplexes
Jalandhar Heights III, in the Pholriwal area, is for buyers who want more space without going to the very top of the range.
- 3 BHK, 1,720 sq. ft. (carpet 1,435 sq. ft.), Blocks A, B, C and D
- 4 BHK, 2,800 sq. ft. (carpet 2,410 sq. ft.), Blocks F and H
- Duplex, 4,200 sq. ft. (carpet 3,378 sq. ft.), Blocks D-I to D-IV
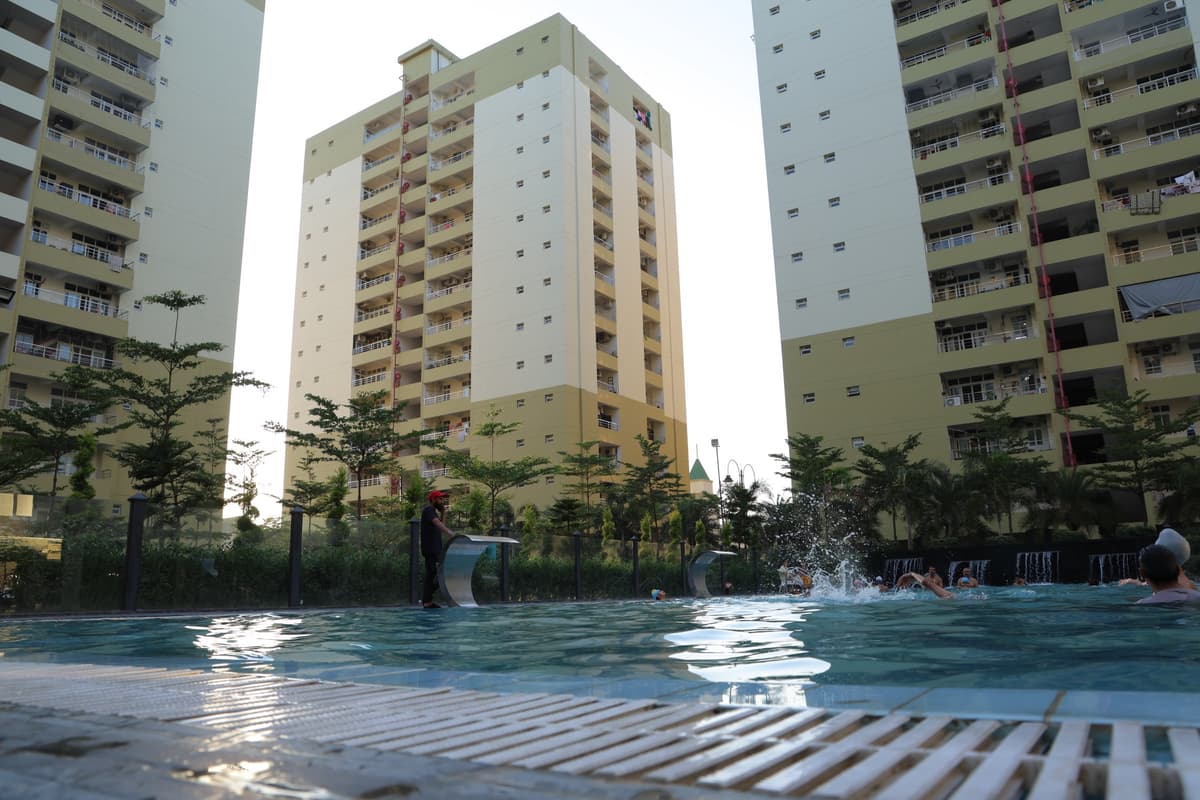
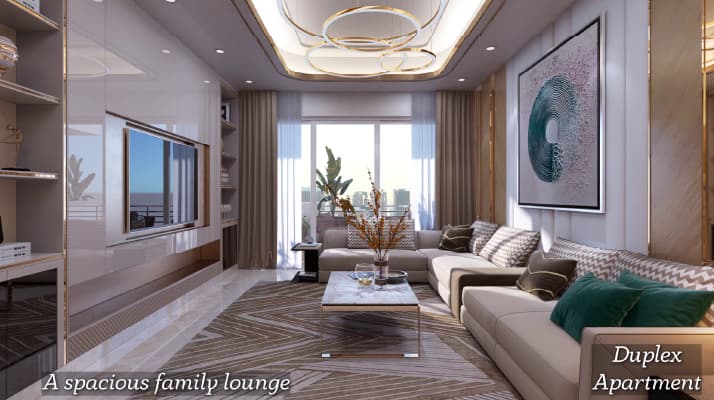
It is built with Mivan (aluminium formwork) construction, which gives strong, precise walls and fewer finishing defects. Homes come with modular kitchens with quartz tops, UPVC windows with tempered glass and steel mesh, and glass shower cabins. The open and green area is 84%. The duplexes are the real draw here: two floors, a family lounge and bar on the upper level, and wide balconies, which is rare in an apartment complex.
Jalandhar Heights IV: the premium end
Jalandhar Heights IV is the newest phase and the most spacious, aimed at families who would otherwise buy a kothi.
- 3 BHK, 1,800 sq. ft. (carpet 1,485 sq. ft.), Blocks I, J, K and L
- 4 BHK, 2,500 sq. ft. (carpet 1,972 sq. ft.), Blocks D, E and F
- 4+1 BHK, 2,800 sq. ft. (carpet 2,258 sq. ft.), Blocks C, G and H
- 5+1 BHK, 3,600 sq. ft. (carpet 2,927 sq. ft.), Blocks A and B
What sets it apart is the specification: 3.6 m floor-to-floor height, Botticino marble in the living and dining areas, wooden flooring in bedrooms, Jaquar or Grohe fittings, and a structure designed for Seismic Zone V. The project keeps 83% of the land open and green, has a no-vehicle zone at ground level with two levels of basement parking, five-tier security with panic buttons in every flat, and a rooftop swimming pool. Its list of more than 30 amenities includes a spa, banquet halls, a mini golf putting area and cricket nets.
How to choose
- Start with the carpet area, not the built-up figure. Carpet area is the usable floor inside your walls. Compare carpet to carpet across phases.
- Decide on the block, not just the size. In each phase, sizes are tied to specific blocks. Ask which side of the block faces the garden and which faces the road.
- Weigh the specification against the budget. Jalandhar Heights IV costs more per sq. ft. partly because of the marble, ceiling height and security. If those matter less to you, II or III gives more space for the money.
- Visit at two times of day. Morning light and evening traffic change how a flat feels. We arrange visits to all three phases in a single trip.
Visit with us
We take buyers through all three phases in one accompanied visit and share current availability, prices and payment plans in writing. Send us your requirement or open the listings for Jalandhar Heights II, III and IV to see the floor plans and master plans.
Have a question about this?
Send us your situation and an advisor will call you back within working hours.
Send enquiry